
Tammy Quigley
REALTOR®, REALTOR®


BEDS3
BATHS2 full
SQUARE FEET1,575
MLS#2627988
STATUSActive
PROPERTY TYPEResidential - Single Family
SUBDIVISIONPerkins Ctry Estate 4th
SCHOOLPerkins-Tryon - Sch Dist
Property Description
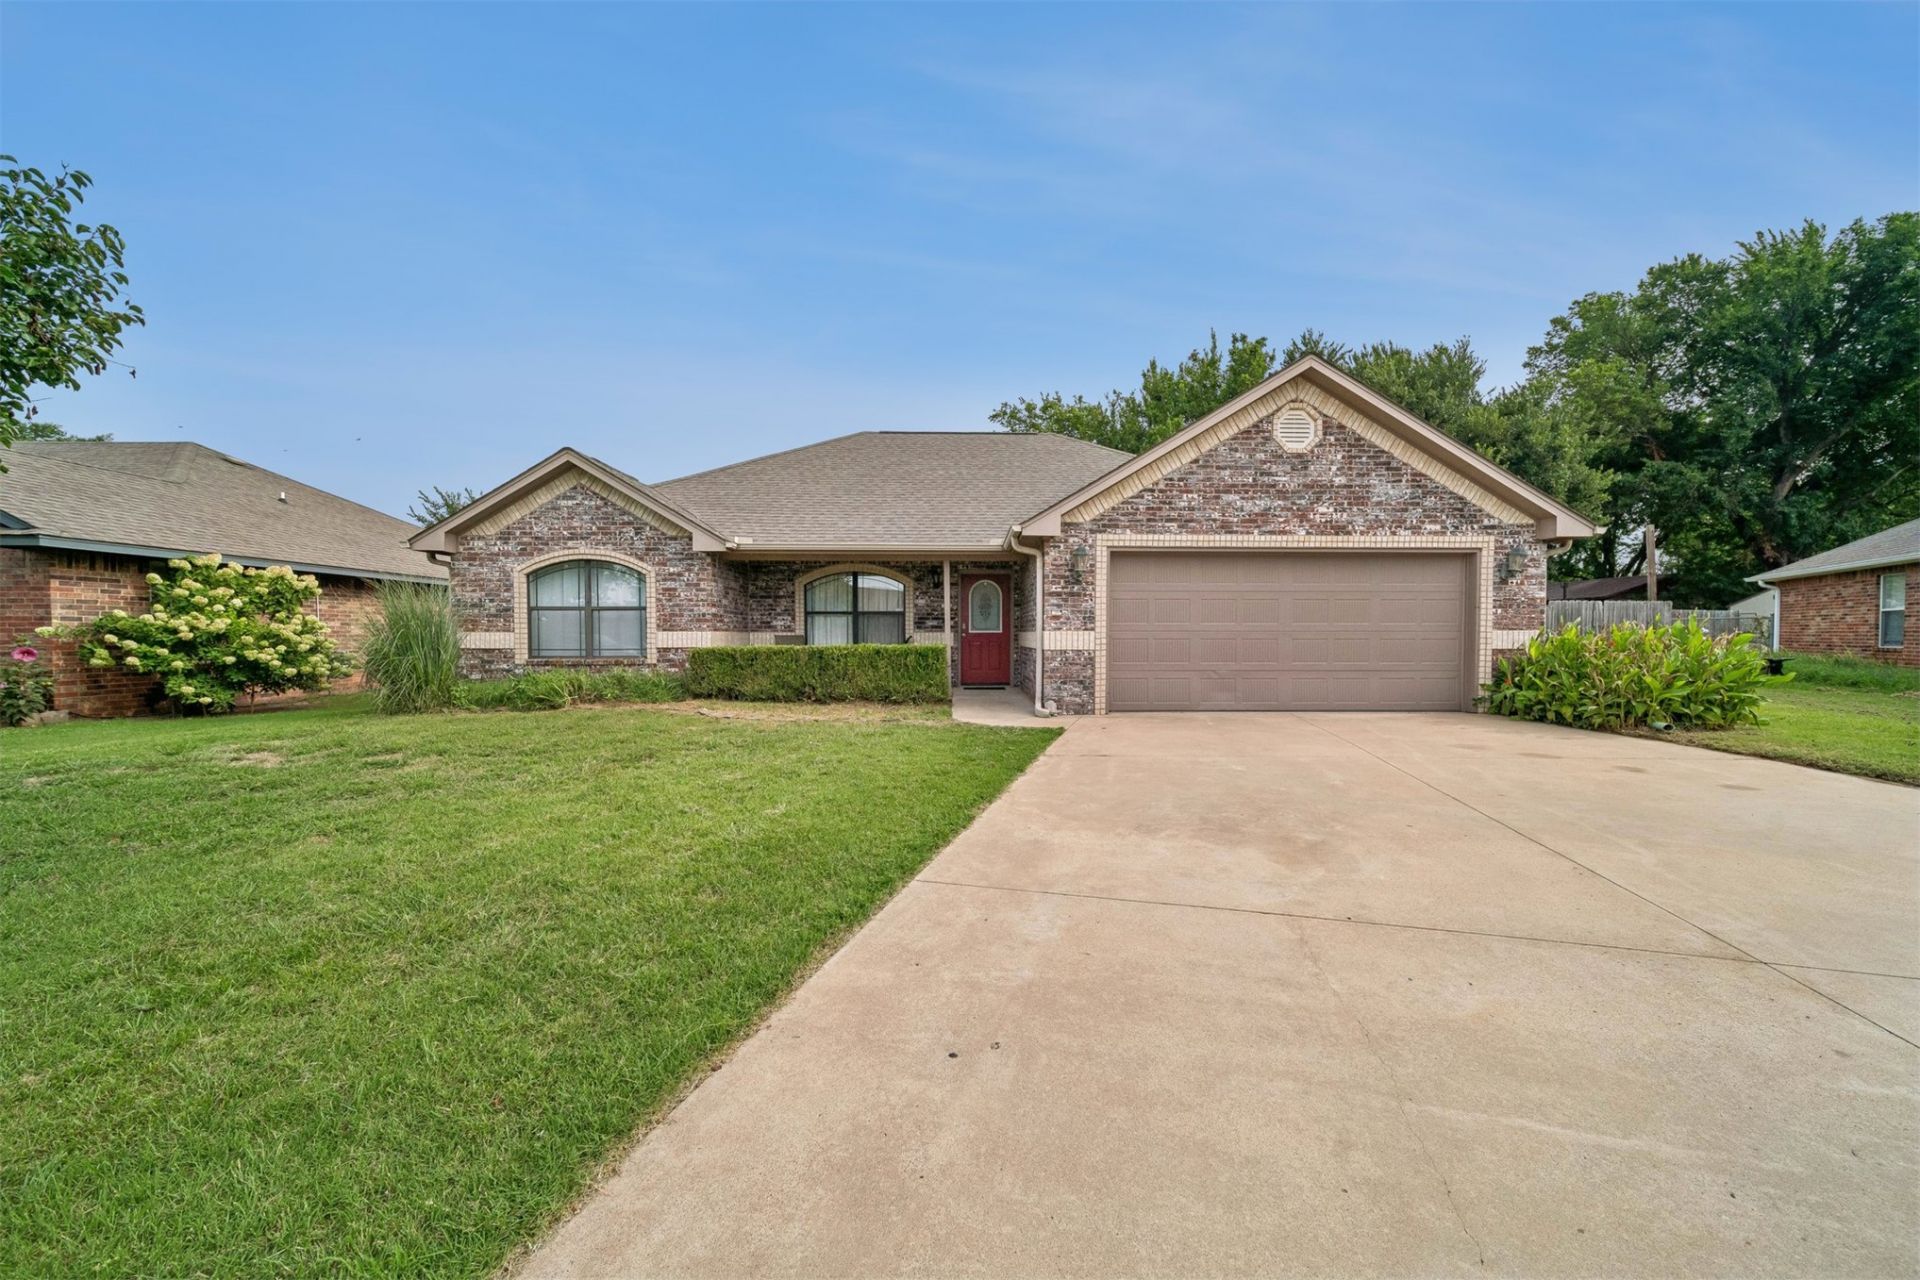
Welcome home to this one of a kind 3 bedroom, 2 bath home featuring a stunning custom kitchen designed with both style and function in mind. Enjoy abundant cabinet storage, gorgeous countertops, and a beautiful tile backsplash that makes this kitchen the heart of the home. The spacious bedrooms offer generous closet space, while the primary suite provides a comfortable retreat with plenty of room to unwind. Step outside to a backyard built for relaxing and entertaining, complete with a covered patio, an above ground pool with deck, a dedicated dog run, and plenty of additional yard space for kids, pets, or gardening. This move in ready home offers the perfect combination of comfort, functionality, and outdoor enjoyment. Book your Showing today!
Property Features
Property Type: Residential - Single Family
Cooling: Central Air
Garage: 2 car attached
Heating: Central, Electric
Home Style: Ranch
Lot Size: 0.16 Acres
Roof Type: Asphalt, Fiberglass
Stories: 1.0
Taxes: $2,434
Year Built: 2008
Amenities
Quartz Counters
Stone Counters
Vaulted Ceiling(s)
Other
Feature Descriptions
Appliances: Dishwasher, Electric Water Heater, Microwave, Oven, Range
Exclusions: The tvs, the tv mounts, the washer and dryer, the pink chandelier in the back bedroom. The fridge and freezer in the garage, mini fridge in dining room
Exterior: Brick, Wood Frame
Fencing: Chain Link, Privacy
Flooring: Laminate, Tile
HOA Y/N: No
Laundry: Electric Dryer Hookup
Lot: Mature Trees
Parcel#: 600012934
Parking: Attached, Garage
Parking Notes: Attached, Garage
Patio/Porch: Covered, Patio
Pool: Above Ground, Liner
Security: No Safety Shelter
Sewer: Public Sewer
Swimming Pool: Yes
Utilities: Electricity Available, Water Available
Water: Public
Window: Vinyl
Local Schools
High School: Perkins-Tryon
Elementary School: Perkins-Tryon
School District: Perkins-Tryon - Sch Dist
Listed By / Shown By
Listed By
Agency Name: Coyote Co. Realty
Shown By
Agent Name: Tammy Quigley
Agent Phone: (918) 845-3515
Agency Title: Chinowth & Cohen

Estimate Your Payment
Estimated Payment
$ 854.80 per month $576.42 Principal & Interest $202.83 Property Tax $75.54 Homeowner's InsuranceChange Payment Information


Privacy Policy / DMCA Notice / ADA Accessibility


This site is hosted, designed and copyright
© 1994 - 2026 by
Delta Media Group, Inc. -- Patent Pending --
1111 Crozier St | MLS# 2627988
This single family home located at 1111 Crozier St , Perkins, OK 74059 is currently listed for sale with an asking price of $259,000. This property was built in 2008 and has 3 bedrooms and 2 full baths with 1575 sq. ft. Crozier St is located in the Perkins Ctry Estate 4th subdivision within the Perkins-Tryon - Sch Dist school district. Search Perkins Ctry Estate 4th real estate on tquigley.ccoklahoma.com today.