
Tammy Quigley
REALTOR®, REALTOR®


BEDS4
BATHS3 full 1 partial
SQUARE FEET3,821
MLS#2629186
STATUSActive
PROPERTY TYPEResidential -
SUBDIVISIONDelaware Park
SCHOOLJenks - Sch Dist
Property Description
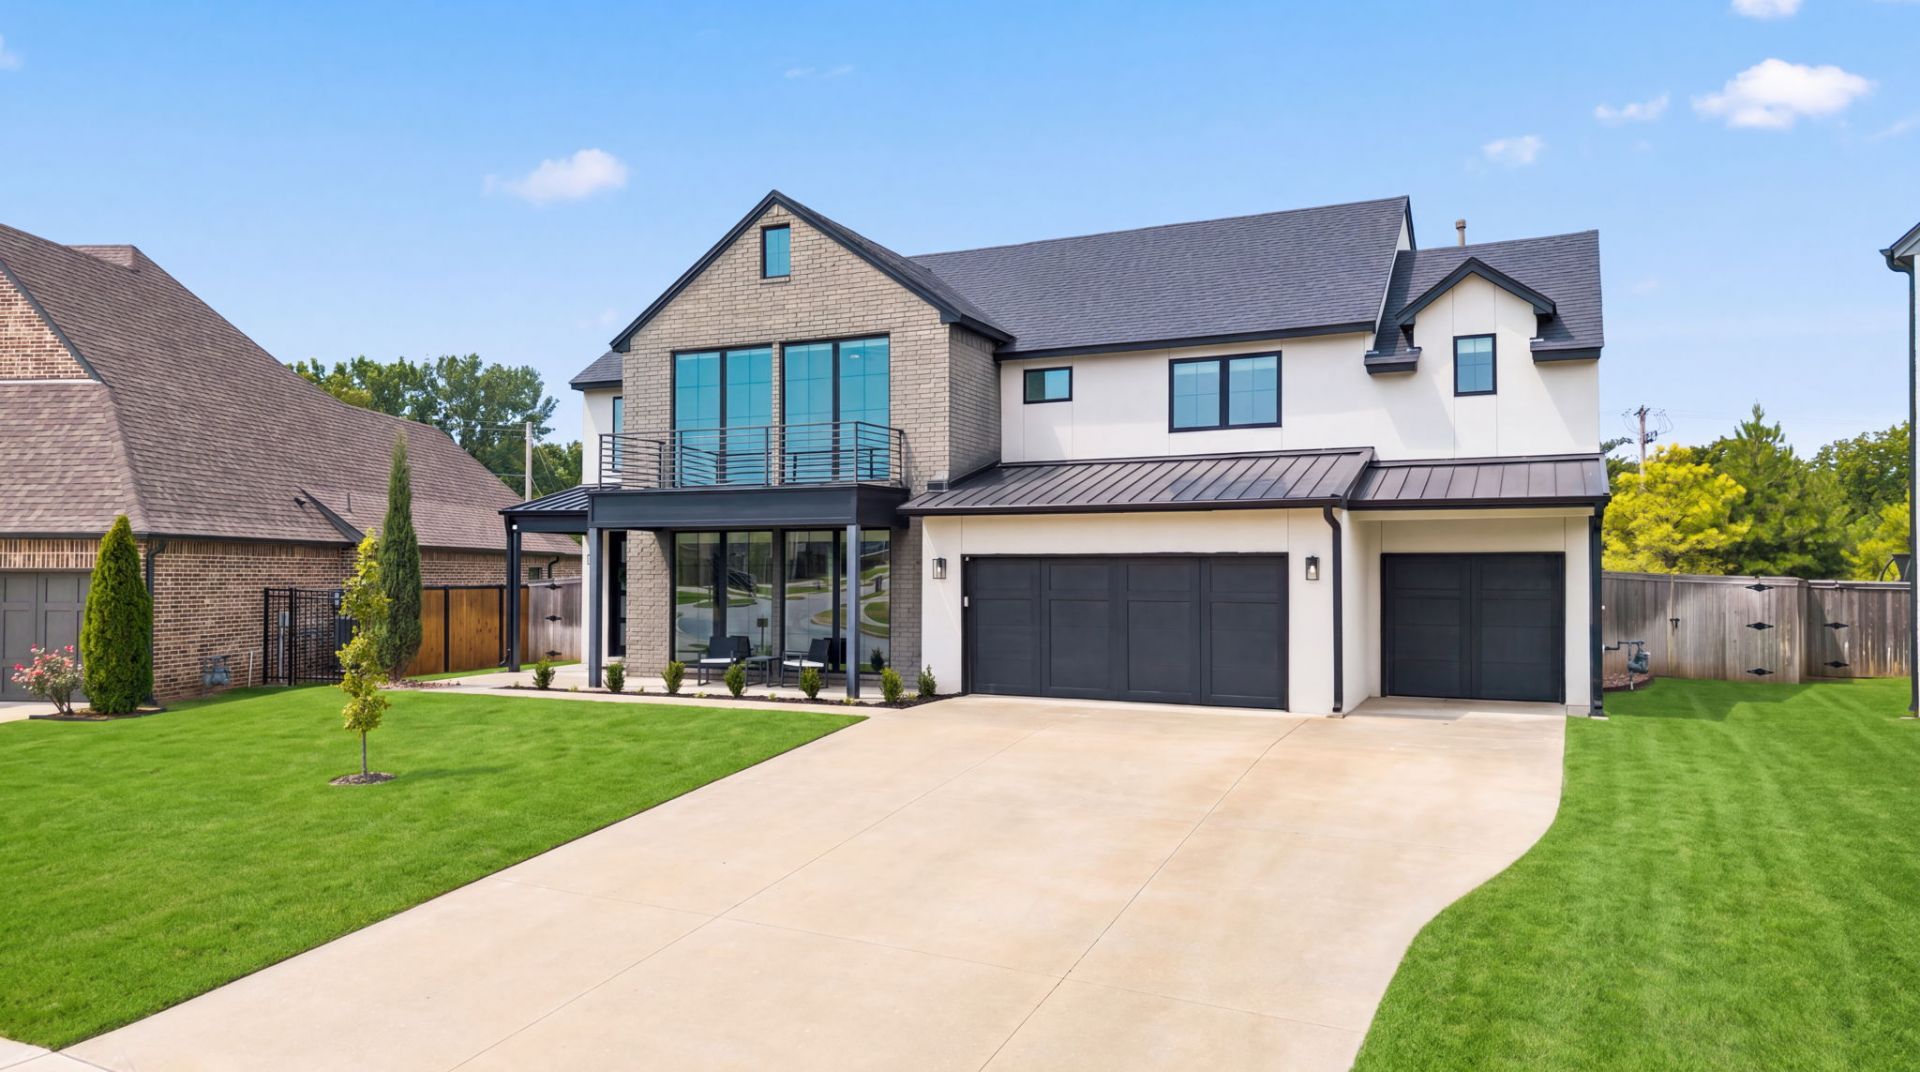
Featured in the 2020 Tulsa Parade of Homes, this distinctive residence within the Jenks Southeast Elementary school area showcases striking architectural design and designer finishes. Its expanded and customized floor plan offers 4 bedrooms, 3.5 baths, a dedicated study, oversized upstairs game room, and 3-car garage. A double-door entry opens to a dramatic staircase and soaring vaulted ceiling. Rich wood accents and contrasting textures complement the modern design. Large signature picture windows fill the living area with natural light, while a gas fireplace and custom built-ins create a beautiful focal point. The gourmet kitchen features an oversized quartz island, contrasting cabinetry, side-by-side stainless steel refrigerators, and abundant storage. A walk-through pantry connects to the oversized laundry and mudroom, with direct garage access for quick and convenient grocery unloading. The dining area opens to the covered patio. Privately located on the main floor, the Primary Suite offers direct patio access. The spa-inspired bath features double vanities, a freestanding soaking tub, and an oversized glass-enclosed shower leading into a dream primary closet with custom built-ins and direct laundry access. Upstairs, an oversized game room provides a second living space, along with three generously sized bedrooms, each with a walk-in closet. Two share a Pullman bath; another offers a dedicated hobby or storage room. An additional full bath completes the upper level. Upgrades include TrimLight programmable architectural exterior lighting, motion-sensor lighting, and smart home technology. Recent water upgrades, representing an investment of over $10,000, include a whole-home water refinement system, and kitchen reverse osmosis filtration and alkaline remineralization. The expansive covered patio features built-in surround sound and a TV-ready setup overlooking the landscaped and privacy-fenced backyard.
Property Features
Property Type: Residential -
Cooling: Central Air,2 Units, Zoned
Fireplaces: 2
Garage: 3 car attached
Heating: Central, Gas, Multiple Heating Units, Zoned
Lot Size: 0.27 Acres
Roof Type: Asphalt, Fiberglass
Taxes: $10,067
Year Built: 2020
Amenities
Attic
High Ceilings
High Speed Internet
Pullman Bath
Quartz Counters
Stone Counters
Cable TV
Vaulted Ceiling(s)
Wired for Data
Ceiling Fan(s)
Electric Oven Connection
Gas Range Connection
Gas Oven Connection
Programmable Thermostat
Irrigation Sprinklers
Landscaping
Lighting
Rain Gutters
Satellite Dish
Feature Descriptions
Appliances: Built-In Range, Built-In Oven, Convection Oven, Dryer, Dishwasher, Disposal, Gas Water Heater, Microwave, Oven, Range, Refrigerator, Water Softener, Washer
Association Amenities: Park
Community Features: Gutter(s), Sidewalks
Days on Site: 83
Door Features: Insulated Doors
Exclusions: Drapes upstairs, Starlink Satellite Receiver, TV's
Exterior: Brick, Stucco, Wood Frame
Fencing: Full, Privacy
Fireplace: Blower Fan, Insert, Gas Log, Other
Flooring: Carpet, Tile, Wood
HOA Fee: 250/ Quarterly
HOA Y/N: Yes
Laundry: Washer Hookup, Electric Dryer Hookup, Gas Dryer Hookup
Lot: Mature Trees
Parcel#: 70518-83-33-21700
Parking: Attached, Garage
Parking Notes: Attached, Garage
Patio/Porch: Covered, Patio, Porch
Security: No Safety Shelter, Security System Owned, Smoke Detector(s)
Sewer: Public Sewer
Utilities: Cable Available, Electricity Available, Fiber Optic Available, Natural Gas Available, High Speed Internet Available, Phone Available, Sewer Available, Satellite Internet Available, Water Available
Water: Public
Window: Vinyl, Insulated Windows
Local Schools
High School: Jenks
Elementary School: Southeast
School District: Jenks - Sch Dist
Listed By / Shown By
Listed By
Agency Name: Nail Realty Group
Shown By
Agent Name: Tammy Quigley
Agent Phone: (918) 845-3515
Agency Title: Chinowth & Cohen

Estimate Your Payment
Estimated Payment
$ 2,739.18 per month $1,680.08 Principal & Interest $838.92 Property Tax $220.18 Homeowner's InsuranceChange Payment Information


Privacy Policy / DMCA Notice / ADA Accessibility


This site is hosted, designed and copyright
© 1994 - 2026 by
Delta Media Group, Inc. -- Patent Pending --
11536 S Louisville Avenue | MLS# 2629186
This home located at 11536 S Louisville Avenue, Tulsa, OK 74137 is currently listed for sale with an asking price of $754,900. This property was built in 2020 and has 4 bedrooms and 3 full and 1 partial baths with 3821 sq. ft. S Louisville Avenue is located in the Delaware Park subdivision within the Jenks - Sch Dist school district. Search Delaware Park real estate on tquigley.ccoklahoma.com today.