
Tammy Quigley
REALTOR®, REALTOR®


BEDS6
BATHS4 full 2 partial
SQUARE FEET5,122
MLS#2633661
STATUSActive
PROPERTY TYPEResidential -
SUBDIVISIONPemberton Heights
SCHOOLBartlesville - Sch Dist
Property Description
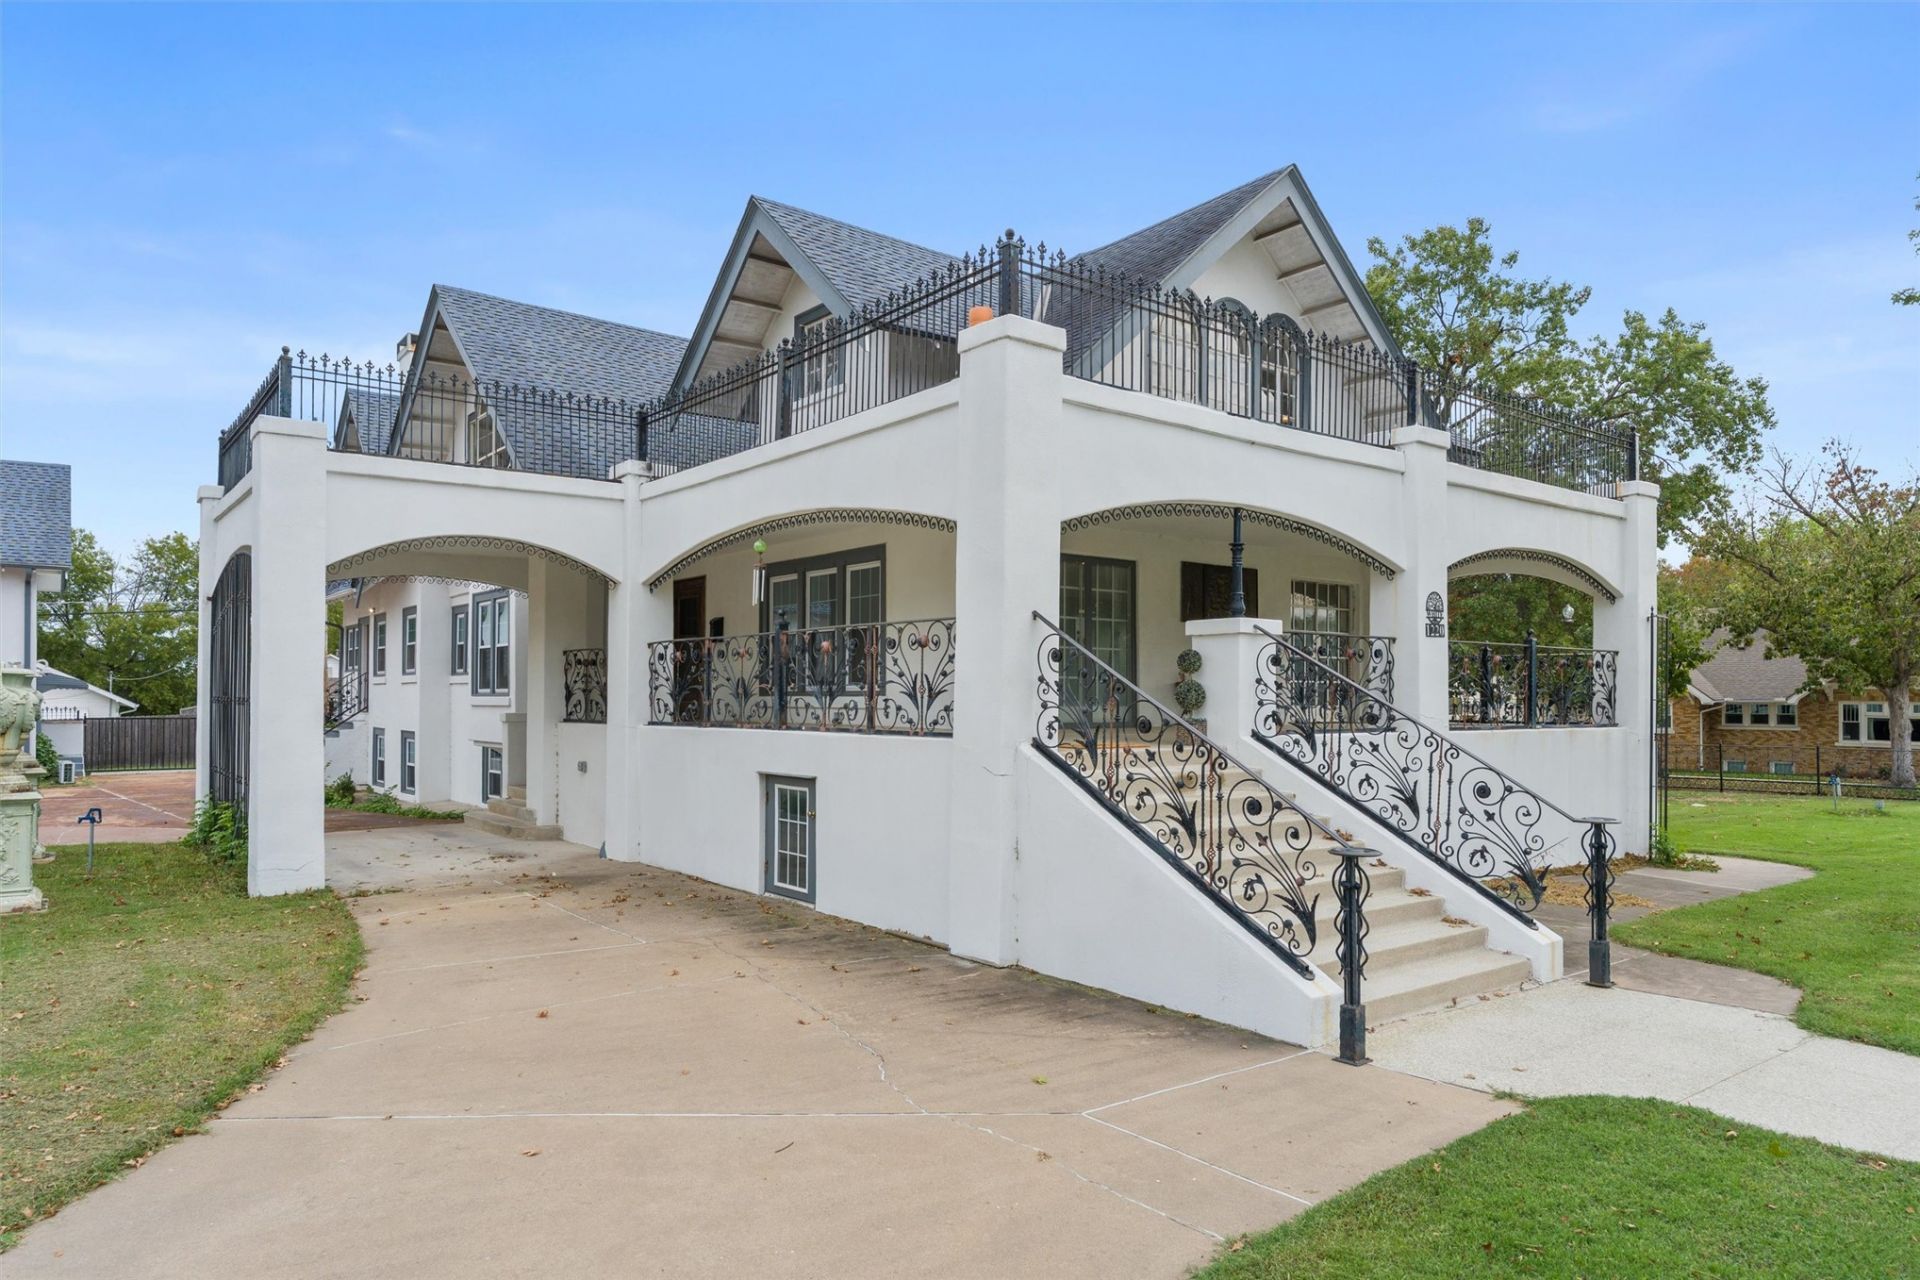
If you love historic character but want the updates, this is the one. Built in 1911, this beautifully updated home offers 6 bedrooms, 3 full baths, 2 half baths, and on a half-acre lot, blending timeless architecture with extensive modern improvements throughout. Inside, you'll find gorgeous natural hardwood floors, spacious rooms, multiple living areas, a sunroom, renovated bathrooms, and a flexible floor plan with room for bedrooms, offices, entertaining spaces, and more. The kitchen is complemented by a charming butler's pantry and additional eat-in space, while the finished basement provides even more room to spread out. Cherokee Outside, the property offers a detached three-car garage with a full one-bedroom apartment above, complete with its own kitchen, creating an ideal setup for guests, extended family, rental potential, or a private home office. With extensive updates, incredible square footage, historic charm, and versatile living spaces, 1220 S Cherokee Avenue offers the character buyers love without sacrificing the conveniences they want.
Property Features
Property Type: Residential -
Basement: Yes
Basement: Walk-Out Access, Crawl Space, Full
Cooling: Central Air,2 Units
Fireplaces: 2
Garage: 3
Heating: Central, Multiple Heating Units, Other
Lot Size: 0.50 Acres
Roof Type: Asphalt, Fiberglass
Stories: 2.0
Taxes: $2,588
Year Built: 1911
Amenities
High Ceilings
Other
Electric Oven Connection
Electric Range Connection
Fire Pit
Other
Feature Descriptions
Appliances: Gas Water Heater, Other, Oven, Range
Community Features: Sidewalks
Days on Site: 25
Exterior: Stucco, Wood Frame
Fencing: Decorative, Electric, Full, Other
Fireplace: Other, Outside
Flooring: Other
HOA Y/N: No
Laundry: Washer Hookup, Electric Dryer Hookup
Lot: Corner Lot
Parking: Detached, Garage, Porte-Cochere
Parking Notes: Detached, Garage, Porte-Cochere
Patio/Porch: Balcony, Covered, Porch
Security: Storm Shelter
Sewer: Public Sewer
Utilities: Electricity Available, Natural Gas Available, Water Available
Water: Public
Window: Aluminum Frames, Vinyl
Local Schools
High School: Bartlesville
Middle School: Central
Elementary School: Kane
School District: Bartlesville - Sch Dist
Listed By / Shown By
Listed By
Agency Name: Keller Williams Realty
Shown By
Agent Name: Tammy Quigley
Agent Phone: (918) 845-3515
Agency Title: Chinowth & Cohen

Estimate Your Payment
Estimated Payment
$ 1,801.52 per month $1,402.11 Principal & Interest $215.67 Property Tax $183.75 Homeowner's InsuranceChange Payment Information


Privacy Policy / DMCA Notice / ADA Accessibility


This site is hosted, designed and copyright
© 1994 - 2026 by
Delta Media Group, Inc. -- Patent Pending --
1220 S Cherokee Avenue | MLS# 2633661
This home located at 1220 S Cherokee Avenue, Bartlesville, OK 74003 is currently listed for sale with an asking price of $630,000. This property was built in 1911 and has 6 bedrooms and 4 full and 2 partial baths with 5122 sq. ft. S Cherokee Avenue is located in the Pemberton Heights subdivision within the Bartlesville - Sch Dist school district. Search Pemberton Heights real estate on tquigley.ccoklahoma.com today.