
Tammy Quigley
REALTOR®, REALTOR®


BEDS2
BATHS1 full
SQUARE FEET876
MLS#2639017
STATUSActive
PROPERTY TYPEResidential -
SUBDIVISIONChickasaw Heights
SCHOOLArdmore - Sch Dist
Property Description
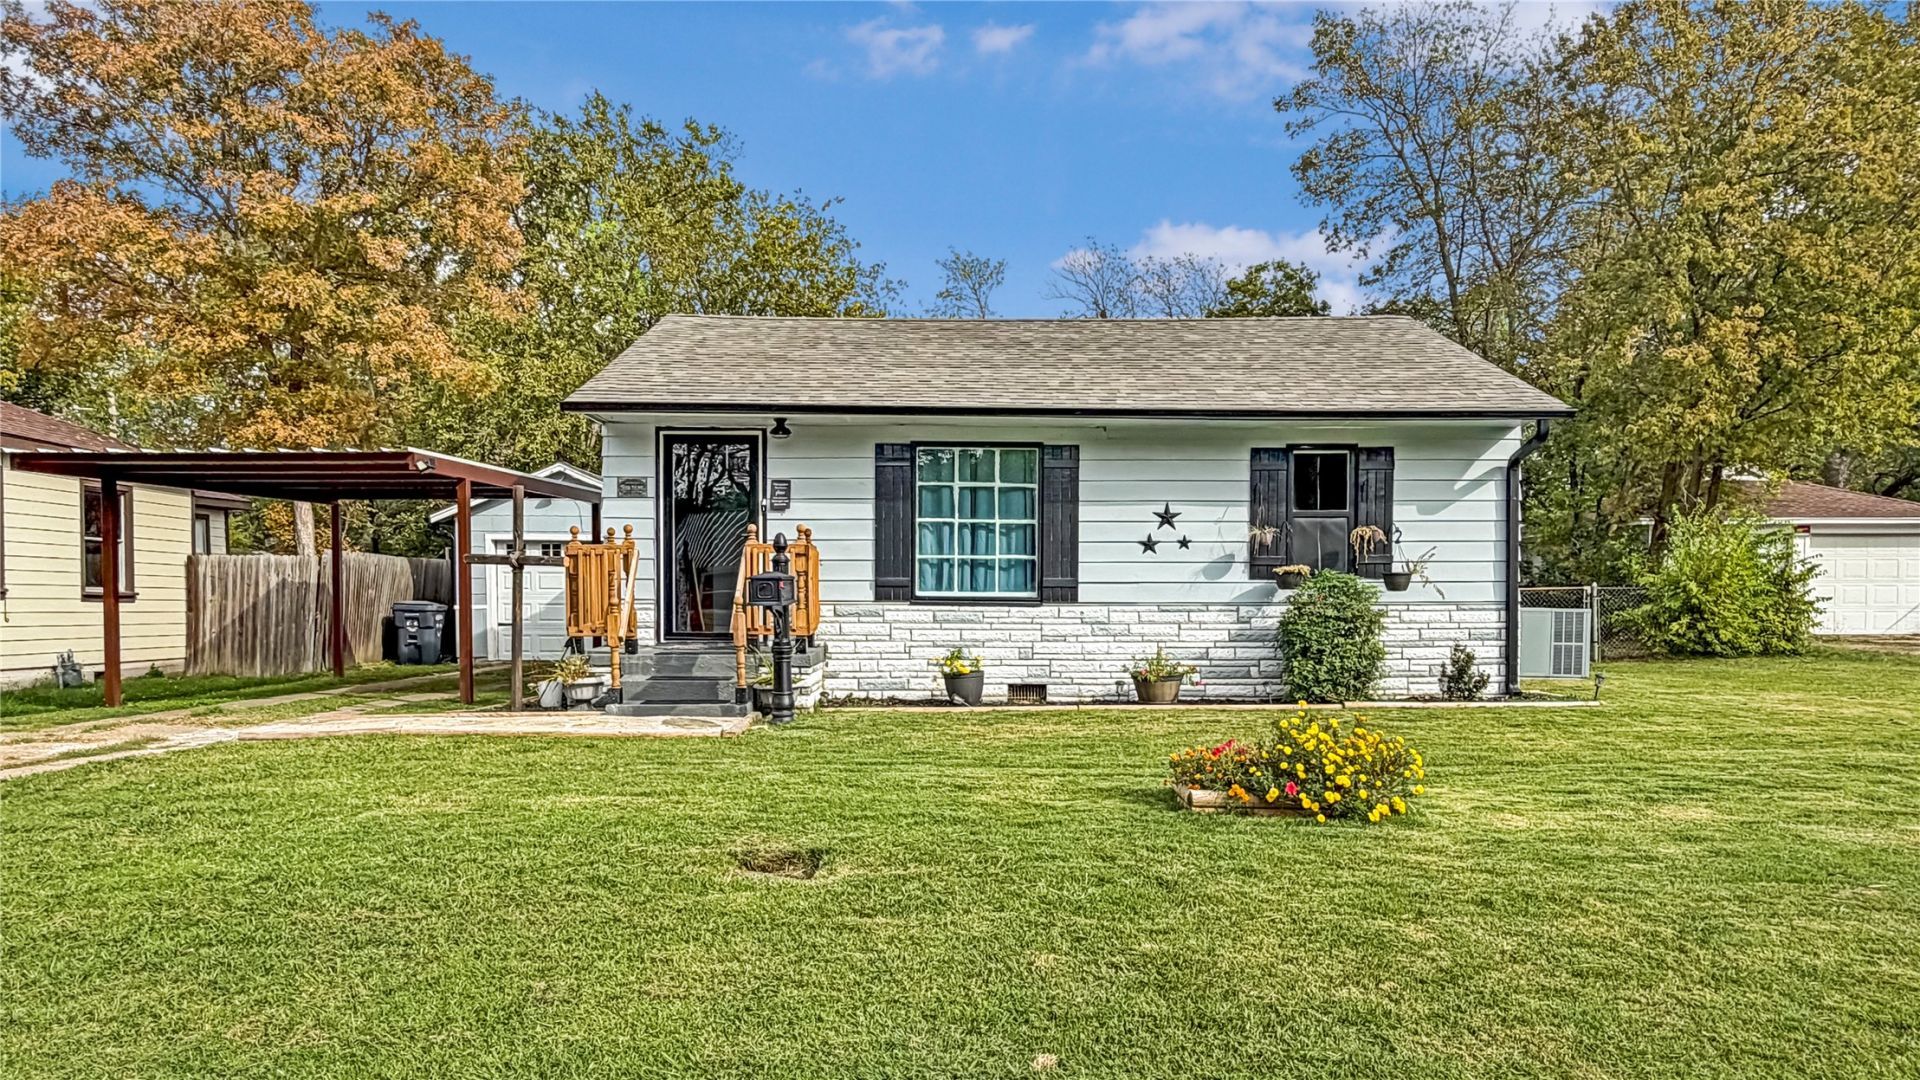
Welcome to this beautifully renovated 2-bedroom, 1-bath home that offers fresh updates, functional living spaces, and plenty of charm! Step inside to find fresh paint, new carpet, and energy-efficient windows. A new front storm door with keyless entry adds convenience and security. The updated kitchen features new butcher block countertops, all-new appliances, and a movable rolling island that provides extra prep space or can easily be moved aside for a more open layout. The bathroom features a walk in shower with a convenient soap and shampoo dispenser and updated plumbing fixtures. Just off the dining room, patio doors lead to an outdoor patio, perfect for relaxing or entertaining. Outside, enjoy a spacious yard, a cellar, and a landscaped walkway connecting the home to the detached one-car garage. With electricity already in place, the garage offers excellent potential for a workshop or hobby space. Conveniently located near town, this move-in-ready home offers modern updates, versatility, and outdoor space. Schedule your showing today and don't let this little gem get away!
Property Features
Property Type: Residential -
Basement: Crawl Space
Cooling: Central Air
Garage: 2
Heating: Central, Gas
Lot Size: 0.26 Acres
Roof Type: Asphalt, Fiberglass
Stories: 1.0
Taxes: $1,378
Year Built: 1951
Amenities
Butcher Block Counters
Laminate Counters
Other
Stone Counters
Ceiling Fan(s)
Gas Range Connection
Gas Oven Connection
Other
Rain Gutters
Feature Descriptions
Appliances: Dryer, Dishwasher, Disposal, Gas Water Heater, Microwave, Oven, Range, Refrigerator, Washer
Community Features: Gutter(s)
Door Features: Storm Door(s)
Exterior: Aluminum Siding, Stone Veneer, Wood Frame
Fencing: Chain Link, Full
Flooring: Carpet, Tile, Vinyl
HOA Y/N: No
Laundry: Washer Hookup, Electric Dryer Hookup
Lot: Mature Trees
Parcel#: 0210-00-00D-007-0-001-00
Parking: Carport, Detached, Garage
Parking Notes: Carport, Detached, Garage
Patio/Porch: Deck, Patio, Porch
Security: Storm Shelter
Sewer: Public Sewer
Utilities: Electricity Available, Natural Gas Available, Water Available
Water: Public
Window: Vinyl
Local Schools
High School: Ardmore
Middle School: Ardmore
Elementary School: Jefferson
School District: Ardmore - Sch Dist
Listed By / Shown By
Listed By
Agency Name: True Kasa Realty, LLC
Shown By
Agent Name: Tammy Quigley
Agent Phone: (918) 845-3515
Agency Title: Chinowth & Cohen

Estimate Your Payment
Estimated Payment
$ 464.73 per month $309.35 Principal & Interest $114.83 Property Tax $40.54 Homeowner's InsuranceChange Payment Information


Privacy Policy / DMCA Notice / ADA Accessibility


This site is hosted, designed and copyright
© 1994 - 2026 by
Delta Media Group, Inc. -- Patent Pending --
1406 Healdton | MLS# 2639017
This home located at 1406 Healdton, Ardmore, OK 73401 is currently listed for sale with an asking price of $139,000. This property was built in 1951 and has 2 bedrooms and 1 full baths with 876 sq. ft. Healdton is located in the Chickasaw Heights subdivision within the Ardmore - Sch Dist school district. Search Chickasaw Heights real estate on tquigley.ccoklahoma.com today.