
Tammy Quigley
REALTOR®, REALTOR®


BEDS4
BATHS2 full 2 partial
SQUARE FEET2,113
MLS#2638206
STATUSActive
PROPERTY TYPEResidential -
SUBDIVISIONCountry Club West
SCHOOLDuncan - Sch Dist
Property Description
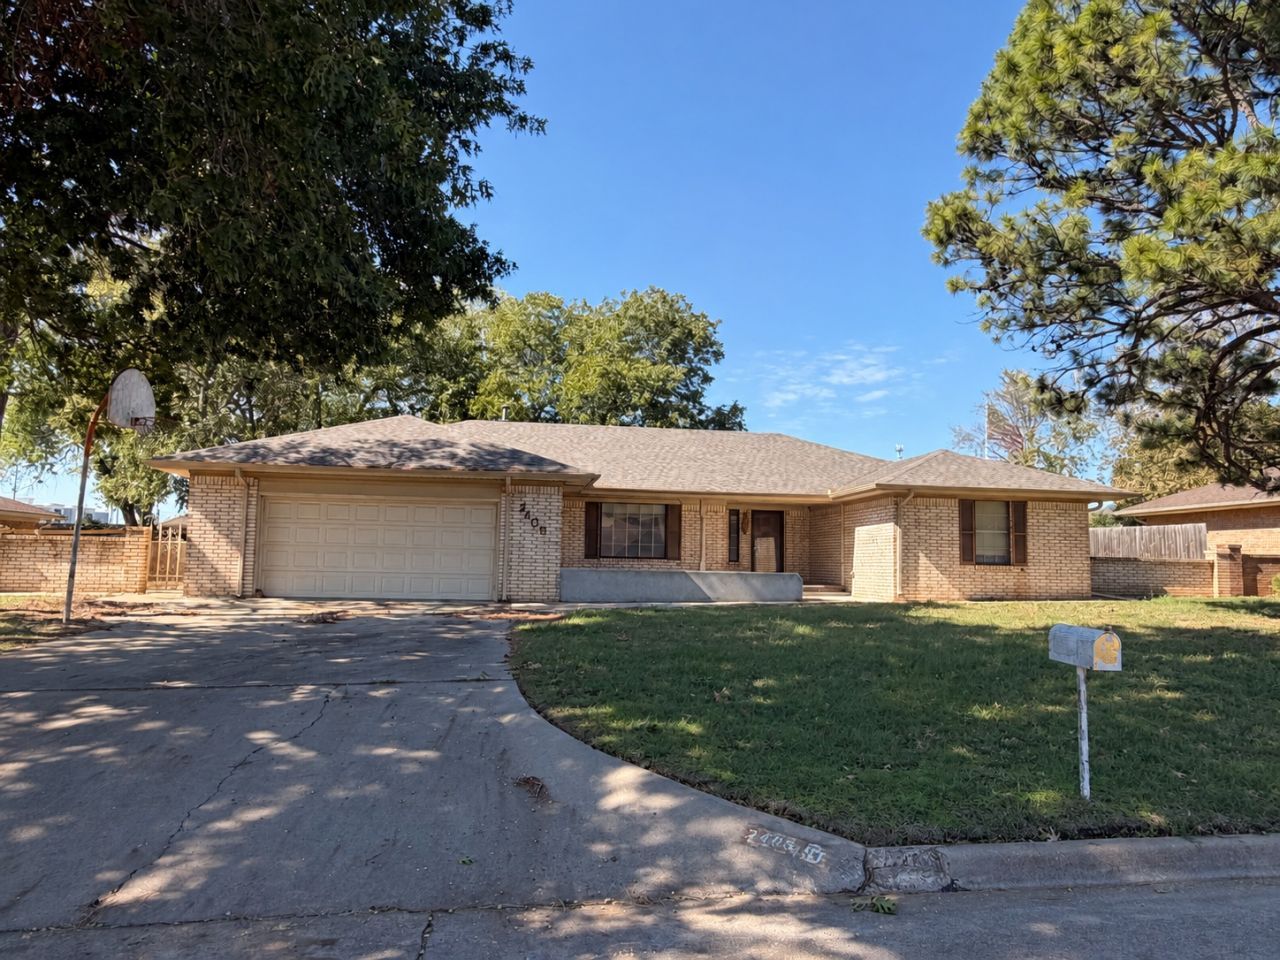
A little vision and a whole lot of potential! Situated on a huge, private lot in a beautiful, established neighborhood filled with trees and character, this spacious brick home is ready for its next chapter. Built in 1975, this four-bedroom, two-bath home offers generously sized bedrooms, a walk-in closet, spacious bathrooms, and a large living room centered around a welcoming fireplace. The kitchen features granite countertops, ash cabinetry, double stainless steel ovens, a six-burner gas stove, and a stainless steel refrigerator. A huge laundry room, mudroom, and oversized two-car garage provide everyday convenience and extra space. Enjoy the peaceful setting from the sun porch or screened-in back porch. A two-story storage building and shop offer additional room for hobbies, projects, and storage. Ready for cosmetic updates and remodeling, this property presents an exciting opportunity for an investor, flipper, or buyer looking to make it their own. Bring your imagination and make the most of the spacious layout, classic character, and beautiful private lot!
Property Features
Property Type: Residential -
Cooling: Central Air
Fireplaces: 1
Garage: 2
Heating: Central, Electric, Other
Lot Size: 0.33 Acres
Roof Type: Other
Stories: 1.0
Taxes: $1,955
Year Built: 1975
Amenities
Granite Counters
High Speed Internet
Other
Cable TV
Electric Oven Connection
Gas Range Connection
Other
Rain Gutters
Feature Descriptions
Accessibility: Accessible Kitchen, Other
Appliances: Dishwasher, Disposal, Gas Water Heater, Other, Range, Refrigerator, Stove
Building Features: Handicap Access
Community Features: Gutter(s), Sidewalks
Days on Site: 1
Exterior: Brick, Other
Fencing: Full, Other
Fireplace: Wood Burning
Flooring: Carpet, Vinyl
HOA Y/N: No
Laundry: Washer Hookup, Electric Dryer Hookup
Lot: Other
Parcel#: 1135-00-001-002-0-000-00
Parking: Boat, Other, RV Access/Parking, Storage, Workshop in Garage, Asphalt
Parking Notes: Boat, Other, RV Access/Parking, Storage, Workshop in G
Patio/Porch: Covered, Enclosed, Other, Patio, Porch
Security: No Safety Shelter, Security System Owned, Smoke Detector(s)
Sewer: Public Sewer
Utilities: Cable Available, Electricity Available, Other, Water Available
Water: Public
Window: Other
Local Schools
High School: Duncan
Elementary School: Duncan
School District: Duncan - Sch Dist
Listed By / Shown By
Listed By
Agency Name: Riley & CO Real Estate Group
Shown By
Agent Name: Tammy Quigley
Agent Phone: (918) 845-3515
Agency Title: Chinowth & Cohen

Estimate Your Payment
Estimated Payment
$ 729.29 per month $500.75 Principal & Interest $162.92 Property Tax $65.63 Homeowner's InsuranceChange Payment Information


Privacy Policy / DMCA Notice / ADA Accessibility


This site is hosted, designed and copyright
© 1994 - 2026 by
Delta Media Group, Inc. -- Patent Pending --
2405 W Club Road | MLS# 2638206
This home located at 2405 W Club Road, Duncan, OK 73533 is currently listed for sale with an asking price of $225,000. This property was built in 1975 and has 4 bedrooms and 2 full and 2 partial baths with 2113 sq. ft. W Club Road is located in the Country Club West subdivision within the Duncan - Sch Dist school district. Search Country Club West real estate on tquigley.ccoklahoma.com today.