
Tammy Quigley
REALTOR®, REALTOR®


BEDS4
BATHS2 full
SQUARE FEET2,468
MLS#2638710
STATUSActive
PROPERTY TYPEResidential -
SUBDIVISIONGalt II
SCHOOLPlainview
Property Description
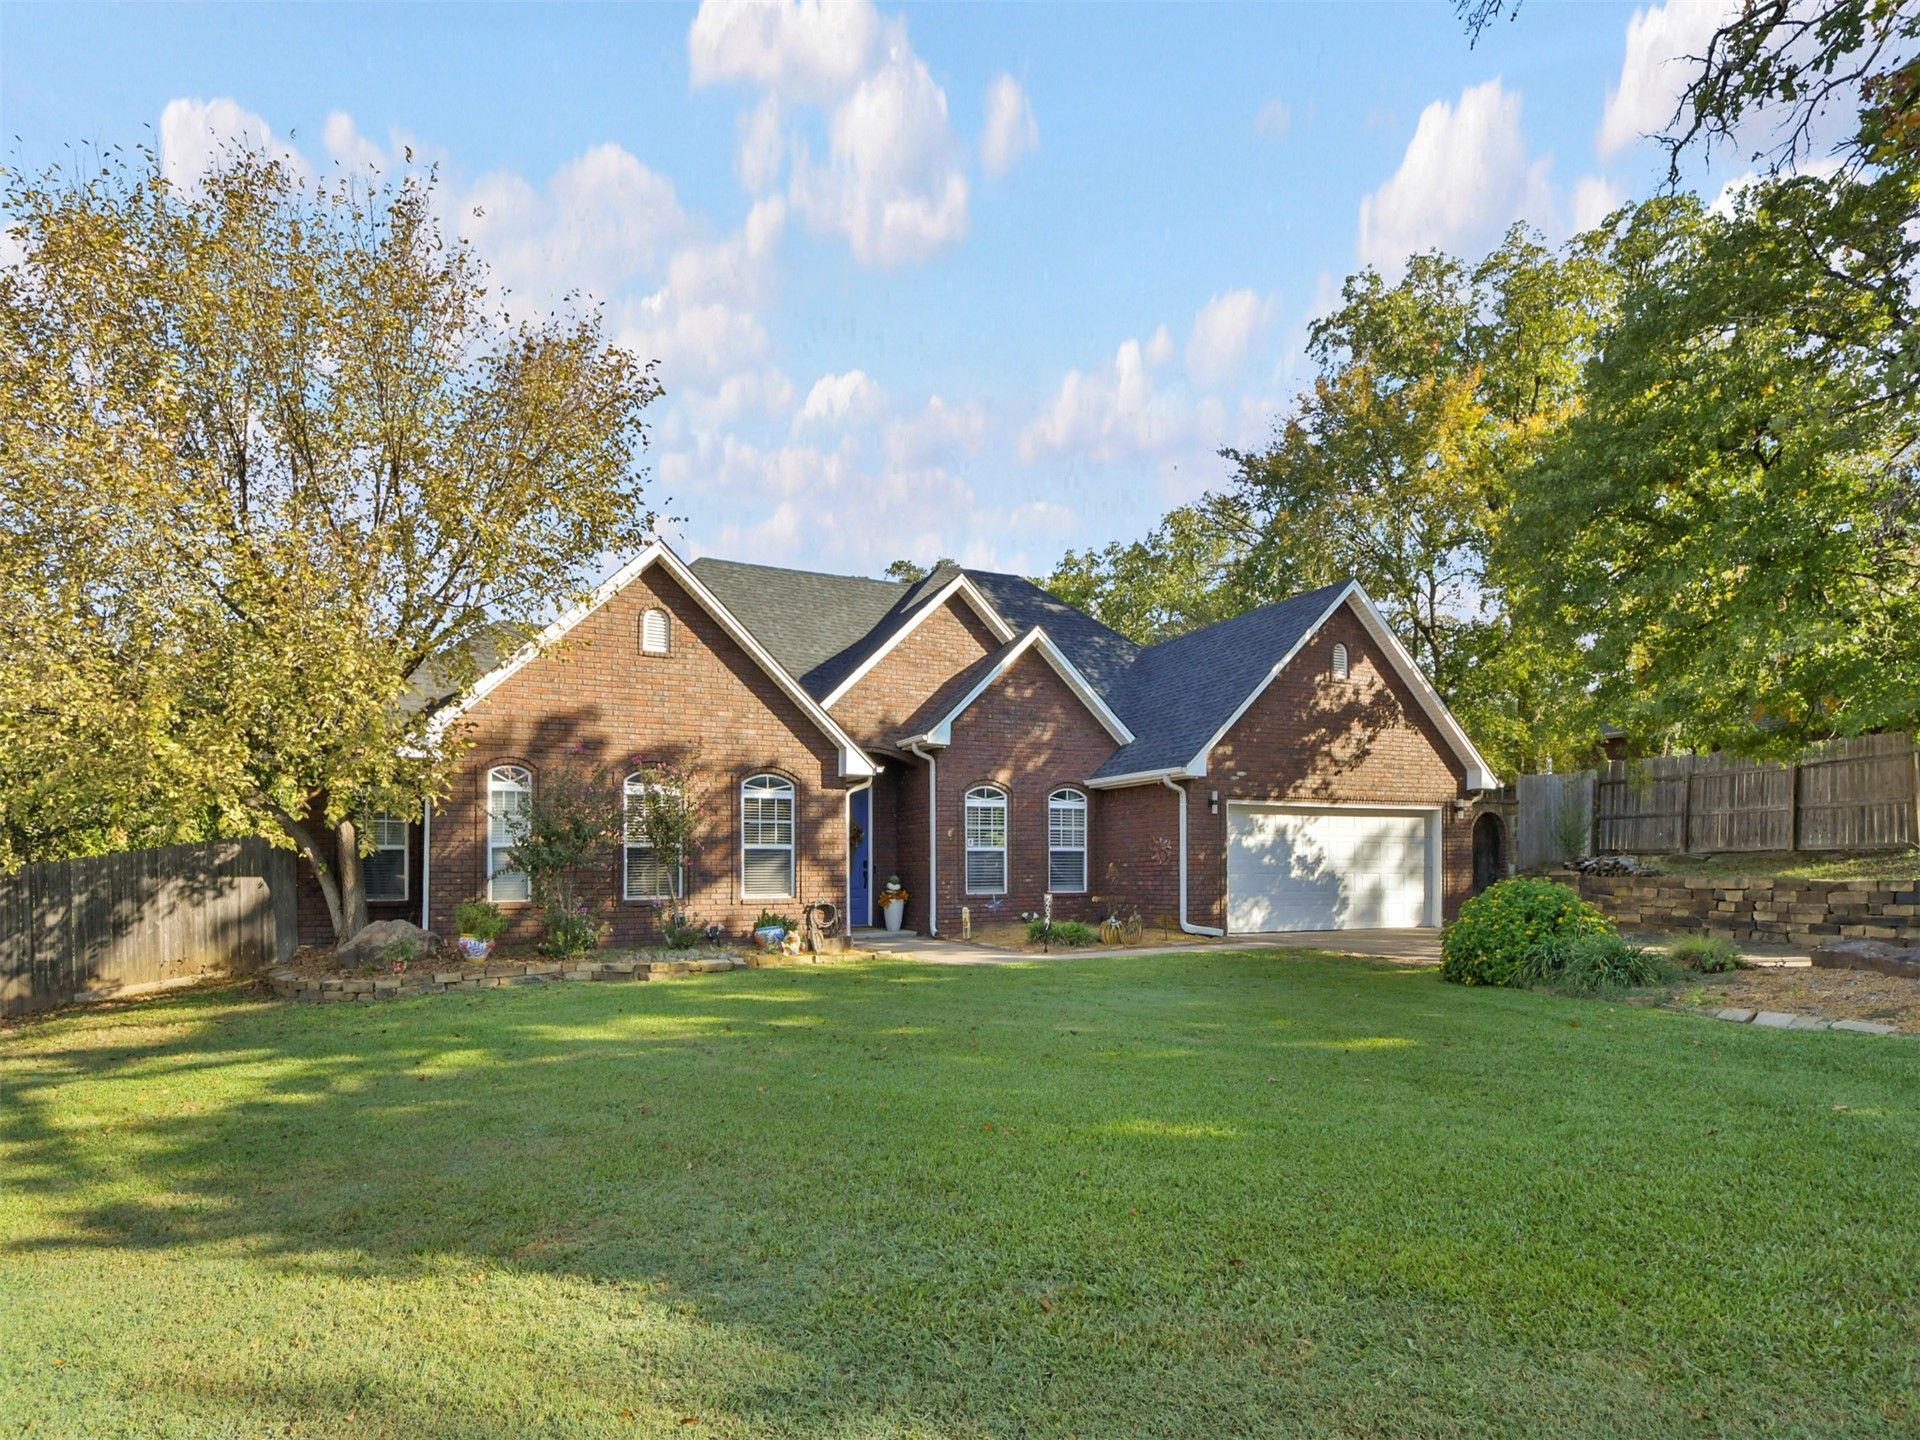
Welcome to 2627 Ridgeway Street! Tucked away on a private, wooded 0.77-acre cul-de-sac lot (county assessor) in the desirable Plainview School District, this move-in-ready 4BR/2BA home offers 2,468 sq. ft. (county assessor) of meticulously maintained living space-all with NO HOA FEES! Step inside to high ceilings, elegant crown molding, fresh flooring throughout, and updated recessed lighting. At the heart of the home, a cozy living area features a stylish new fireplace and custom feature wall. The well-appointed kitchen includes a walk in pantry, sleek granite countertops, an updated cooktop, and a dedicated coffee bar perfect for morning routines. Your primary suite serves as a true sanctuary, complete with a cozy double-sided fireplace, a private sitting area, and a fully remodeled custom walk-in shower with Jacuzzi tub. The refreshed hall bath features a stylish vanity and modern lighting. Step outside into your private backyard retreat! Enjoy an in-ground pool, a covered patio with a soothing water fountain, an in-ground sprinkler system, and Wi-Fi-controlled exterior lighting. Complete with a fully fenced yard, a drive-through gate, and a 2-car garage with a smart opener. 2026 Upgrades: New roof with gutter guards, replaced living room fireplace & feature wall, double-sided fireplace in primary suite, 1 ft of blown-in attic insulation, interior-sealed windows, fresh weather stripping on all doors, and pool pump. 2025 Upgrades: Brand-new flooring throughout and updated recessed lighting, and Wi-Fi carriage & flowerbed lights added. 2024 Upgrades: Outdoor water fountain pump and tubing replaced, pool liner, and garage springs replaced. 2023 Upgrades: Remodeled primary shower and replaced kitchen cooktop.
Property Features
Property Type: Residential -
Cooling: Central Air
Fireplaces: 2
Garage: 2 car attached
Heating: Central, Electric
Lot Size: 0.77 Acres
Roof Type: Asphalt, Fiberglass
Stories: 1.0
Taxes: $3,985
Year Built: 2005
Amenities
Granite Counters
High Speed Internet
Wired for Data
Ceiling Fan(s)
Electric Oven Connection
Electric Range Connection
Programmable Thermostat
Irrigation Sprinklers
Landscaping
Rain Gutters
Feature Descriptions
Appliances: Cooktop, Dishwasher, Electric Water Heater, Microwave, Oven, Range
Body of Water: Murray Lake
Community Features: Gutter(s), Sidewalks
Days on Site: 3
Exterior: Brick Veneer, Wood Frame
Fencing: Full, Privacy
Fireplace: Insert
Flooring: Tile, Vinyl
HOA Y/N: No
Laundry: Washer Hookup, Electric Dryer Hookup
Lot: Cul-De-Sac
Parking: Attached, Garage, Storage
Parking Notes: Attached, Garage, Storage
Patio/Porch: Covered, Patio, Porch
Pool: In Ground, Liner
Security: No Safety Shelter, Smoke Detector(s)
Sewer: Public Sewer
Swimming Pool: Yes
Utilities: Electricity Available, Water Available
Water: Public
Water Features: Other
Window: Vinyl
Local Schools
High School: Plainview
Elementary School: Plainview
School District: Plainview
Listed By / Shown By
Listed By
Agency Name: Keller Williams Realty Ardmore
Shown By
Agent Name: Tammy Quigley
Agent Phone: (918) 845-3515
Agency Title: Chinowth & Cohen

Estimate Your Payment
Estimated Payment
$ 1,361.63 per month $910.26 Principal & Interest $332.08 Property Tax $119.29 Homeowner's InsuranceChange Payment Information


Privacy Policy / DMCA Notice / ADA Accessibility


This site is hosted, designed and copyright
© 1994 - 2026 by
Delta Media Group, Inc. -- Patent Pending --
2627 Ridgeway Street | MLS# 2638710
This home located at 2627 Ridgeway Street, Ardmore, OK 73401 is currently listed for sale with an asking price of $409,000. This property was built in 2005 and has 4 bedrooms and 2 full baths with 2468 sq. ft. Ridgeway Street is located in the Galt II subdivision within the Plainview school district. Search Galt II real estate on tquigley.ccoklahoma.com today.