
Tammy Quigley
REALTOR®, REALTOR®


BEDS3
BATHS1 full
SQUARE FEET1,120
MLS#2638347
STATUSActive
PROPERTY TYPEResidential -
SUBDIVISIONArdmore City
SCHOOLArdmore - Sch Dist
Property Description
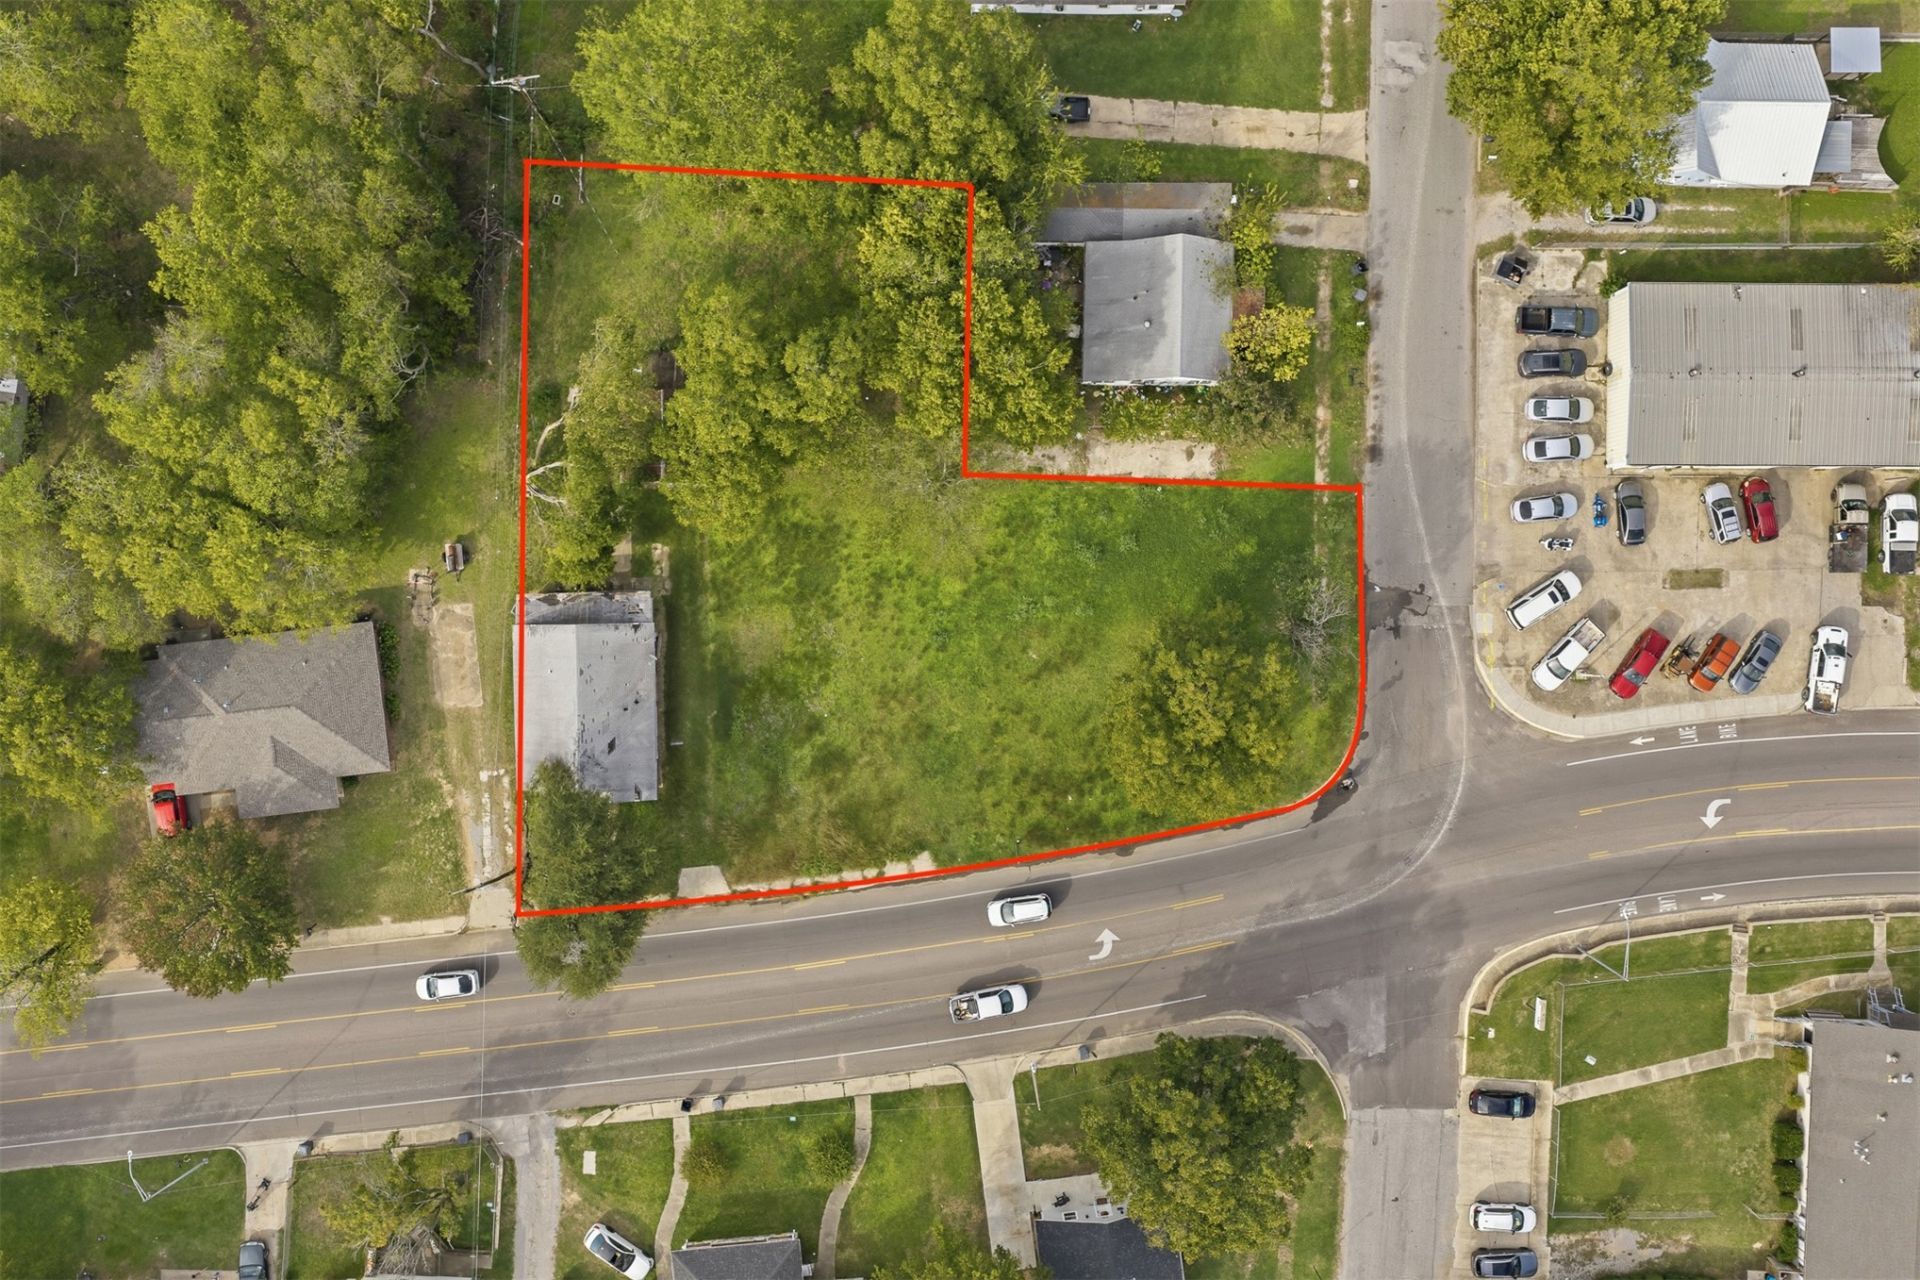
OWNER FINANCING: 10% Down, 10% Interest, 10-Year Note! Fixer-Upper + 2 Extra Lots on a Corner 513 Lake Murray Drive sits on a corner with just over half an acre across three parcels. One parcel has an existing home ready for renovation. The other two are vacant lots, so you can renovate, build, or hold for future development. You're minutes from Hardy Murphy Coliseum and Lake Murray, with easy access to local attractions and amenities. The property is zoned RS-6 residential. It may have potential for commercial rezoning, subject to City of Ardmore approval. Buyers should verify zoning, permitted uses, and rezoning options with the City of Ardmore Planning and Zoning Department. Owner financing is available at 10% down, 10% interest, on a 10-year note, subject to seller approval. It's a strong fit for investors, rehabbers, or anyone looking for room to grow.
Property Features
Property Type: Residential -
Cooling: Other
Heating: Electric, Other
Lot Size: 0.51 Acres
Roof Type: Asphalt, Fiberglass
Stories: 1.0
Taxes: $522
Year Built: 1942
Amenities
None
Other
None
Feature Descriptions
Appliances: Electric Water Heater
Days on Site: 3
Exterior: Wood Siding, Wood Frame
Fencing: None
Flooring: Other
HOA Y/N: No
Lot: Mature Trees
Parcel#: 0010-00-472-005-0-003-00
Patio/Porch: Covered, Porch
Security: No Safety Shelter
Sewer: Public Sewer
Utilities: Electricity Available
Water: Public
Window: Vinyl, Wood Frames
Local Schools
High School: Ardmore
Elementary School: Jefferson
School District: Ardmore - Sch Dist
Listed By / Shown By
Listed By
Agency Name: Southern Oklahoma Realty
Shown By
Agent Name: Tammy Quigley
Agent Phone: (918) 845-3515
Agency Title: Chinowth & Cohen

Estimate Your Payment
Estimated Payment
$ 232.29 per month $166.92 Principal & Interest $43.50 Property Tax $21.88 Homeowner's InsuranceChange Payment Information


Privacy Policy / DMCA Notice / ADA Accessibility


This site is hosted, designed and copyright
© 1994 - 2026 by
Delta Media Group, Inc. -- Patent Pending --
513 E Lake Murray | MLS# 2638347
This home located at 513 E Lake Murray , Ardmore, OK 73401 is currently listed for sale with an asking price of $75,000. This property was built in 1942 and has 3 bedrooms and 1 full baths with 1120 sq. ft. E Lake Murray is located in the Ardmore City subdivision within the Ardmore - Sch Dist school district. Search Ardmore City real estate on tquigley.ccoklahoma.com today.