
Tammy Quigley
REALTOR®, REALTOR®


BEDS3
BATHS2 full 1 partial
SQUARE FEET4,075
MLS#2550036
STATUSActive
PROPERTY TYPEResidential - Single Family
SUBDIVISIONThomas sub
SCHOOLGrove - Sch Dist
Property Description
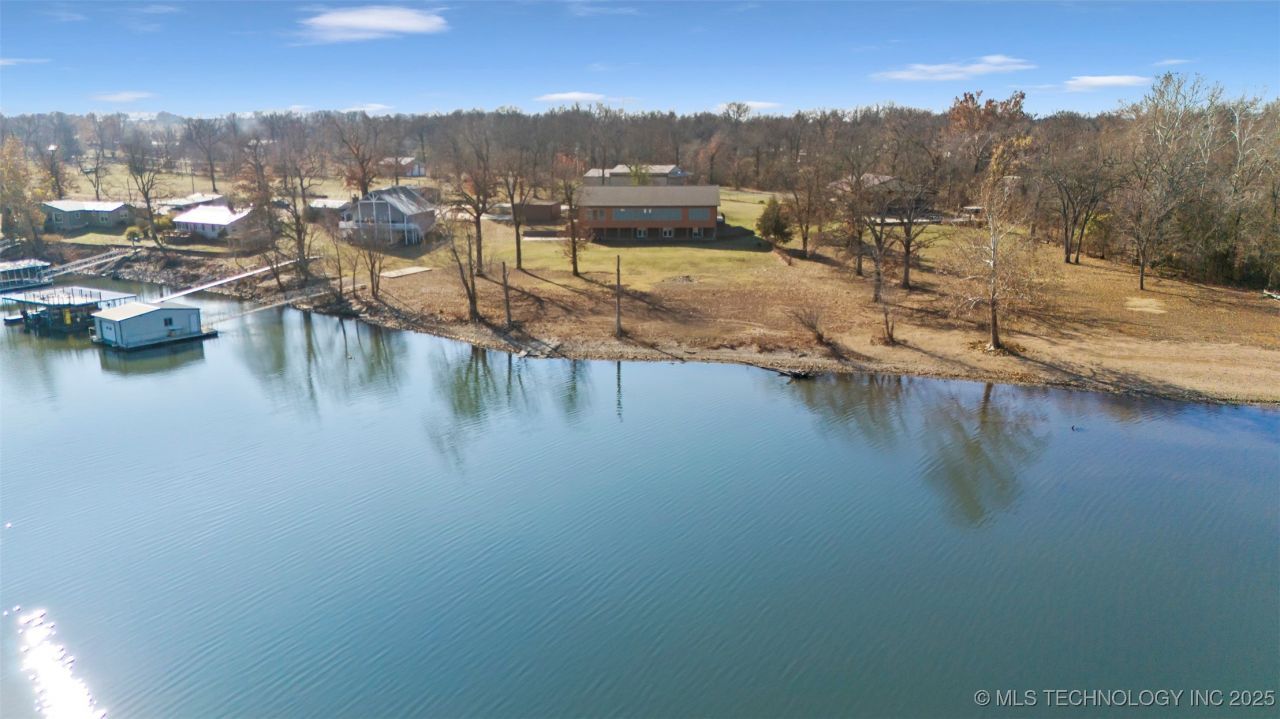
Spanning nearly 1.5 acres of waterfront, this spacious residence offers breathtaking, unobstructed views of the lake from nearly every room. The property features a gentle slope down to the water, making access effortless, while the deep water beneath the dock is perfect for boating and water sports. The enormous, chef's dream kitchen is a showstopper, featuring a commercial-grade stove and refrigerator-perfect for preparing everything from casual family meals to gourmet feasts for large gatherings. With versatile indoor and outdoor spaces and endless parking accommodations, this home was built to entertain.
Property Features
Property Type: Residential - Single Family
Basement: Full, Finished, Walk-Out Access
Cooling: Central Air
Fireplaces: 3
Garage: 5 car attached
Heating: Electric, Heat Pump
Lot Size: 1.45 Acres
Roof Type: Other
Stories: 2.0
Taxes: $1,275
Year Built: 2023
Amenities
Granite Counters
Other
Ceiling Fan(s)
Concrete Driveway
Other
Feature Descriptions
Accessibility: Other
Appliances: Cooktop, Dishwasher, Electric Water Heater, Disposal, Microwave, Other, Oven, Range, Refrigerator
Body of Water: Grand Lake
Building Features: Handicap Access
Days on Site: 320
Exterior: Other, Vinyl Siding
Fencing: Partial
Fireplace: Other
Flooring: Vinyl
HOA Y/N: No
Lot: Corner Lot
Parking: Attached, Carport, Detached, Garage
Parking Notes: Attached, Carport, Detached, Garage
Patio/Porch: Covered, Patio
Security: Safe Room Interior
Sewer: Septic Tank
Utilities: Other
Water: Public
Water Features: Boat Dock/Slip, Lake, River Access, Water Access
Window: Other
Local Schools
High School: Grove
Middle School: Grove
Elementary School: Grove
School District: Grove - Sch Dist
Listed By / Shown By
Listed By
Agency Name: KW Grand Lake
Shown By
Agent Name: Tammy Quigley
Agent Phone: (918) 845-3515
Agency Title: Chinowth & Cohen

Estimate Your Payment
Estimated Payment
$ 2,618.45 per month $2,221.12 Principal & Interest $106.25 Property Tax $291.08 Homeowner's InsuranceChange Payment Information


Privacy Policy / DMCA Notice / ADA Accessibility


This site is hosted, designed and copyright
© 1994 - 2026 by
Delta Media Group, Inc. -- Patent Pending --
64521 E 256 Place | MLS# 2550036
This single family home located at 64521 E 256 Place, Grove, OK 74344 is currently listed for sale with an asking price of $998,000. This property was built in 2023 and has 3 bedrooms and 2 full and 1 partial baths with 4075 sq. ft. E 256 Place is located in the Thomas sub subdivision within the Grove - Sch Dist school district. Search Thomas Sub real estate on tquigley.ccoklahoma.com today.